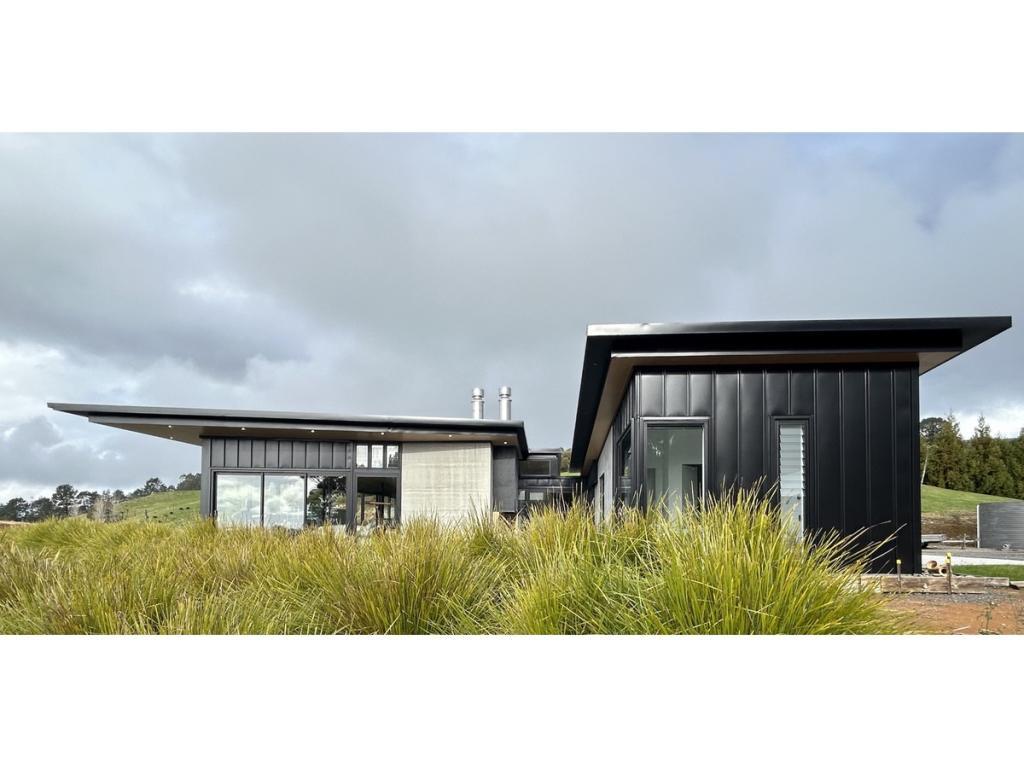
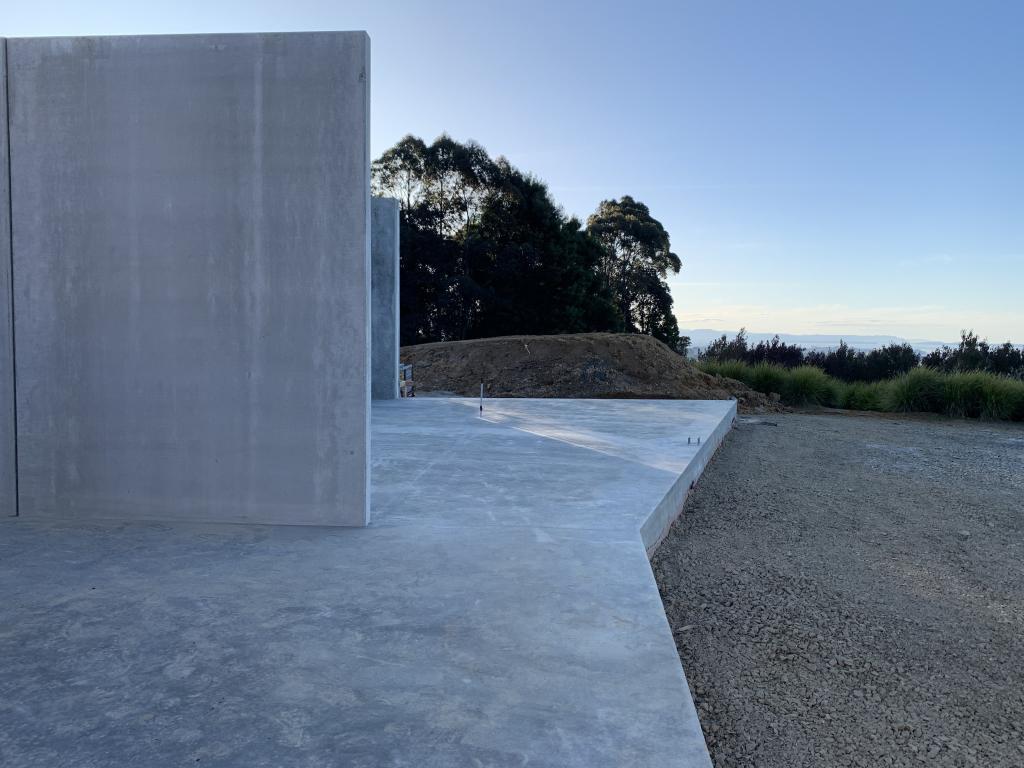
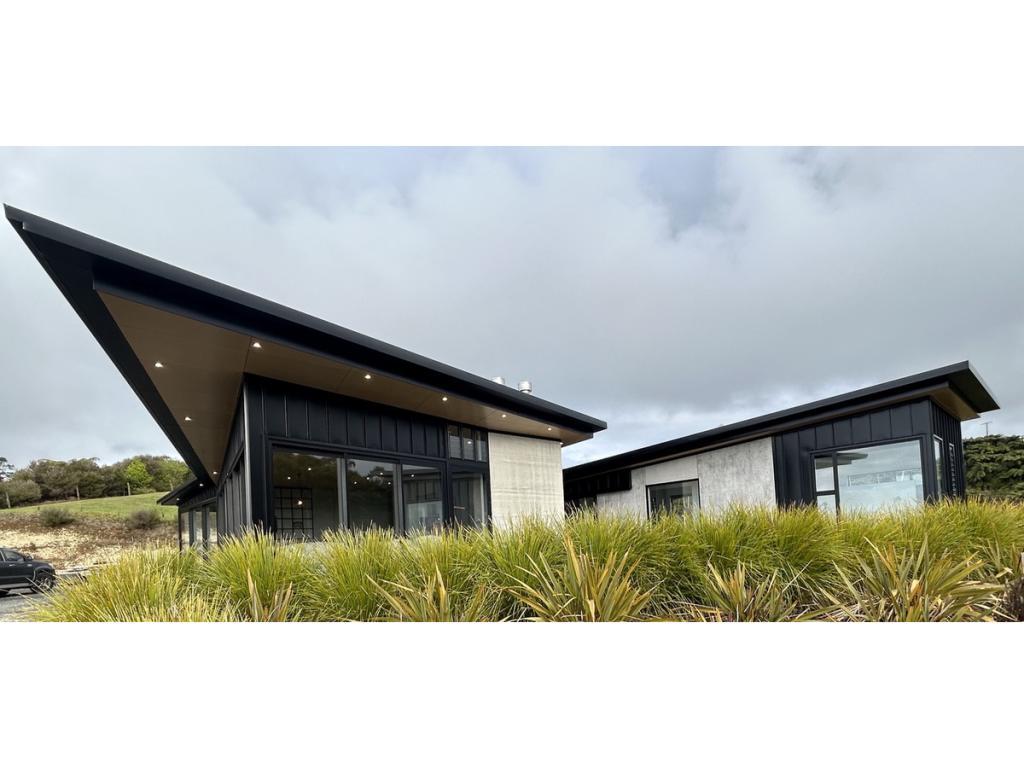
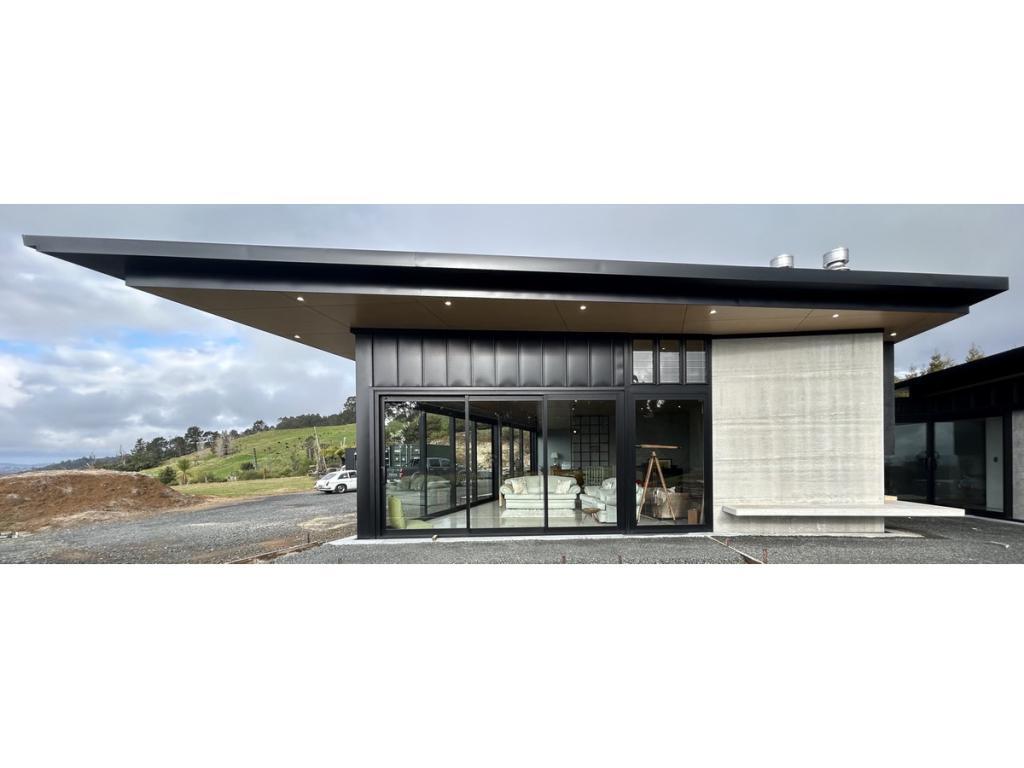
This home was mostly completed in 2025, with some landscaping yet to be done.

Set on a commanding site high over the harbour at Tauranga this home is exuberant in its forms which project out in answer to the glorious open views.

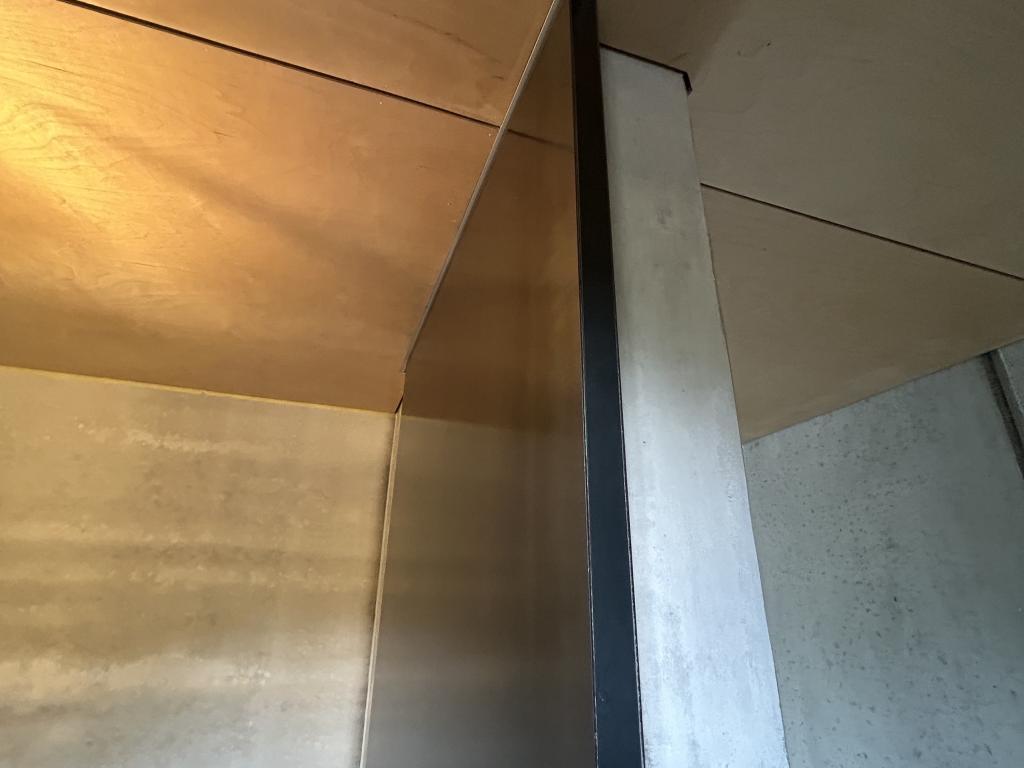
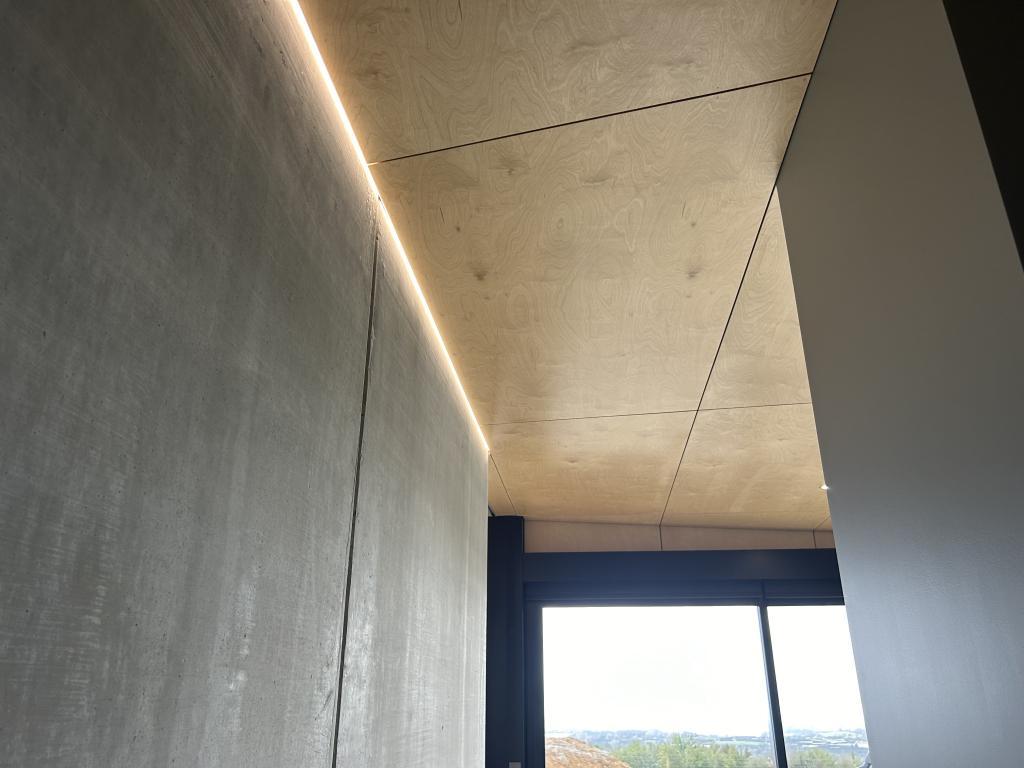
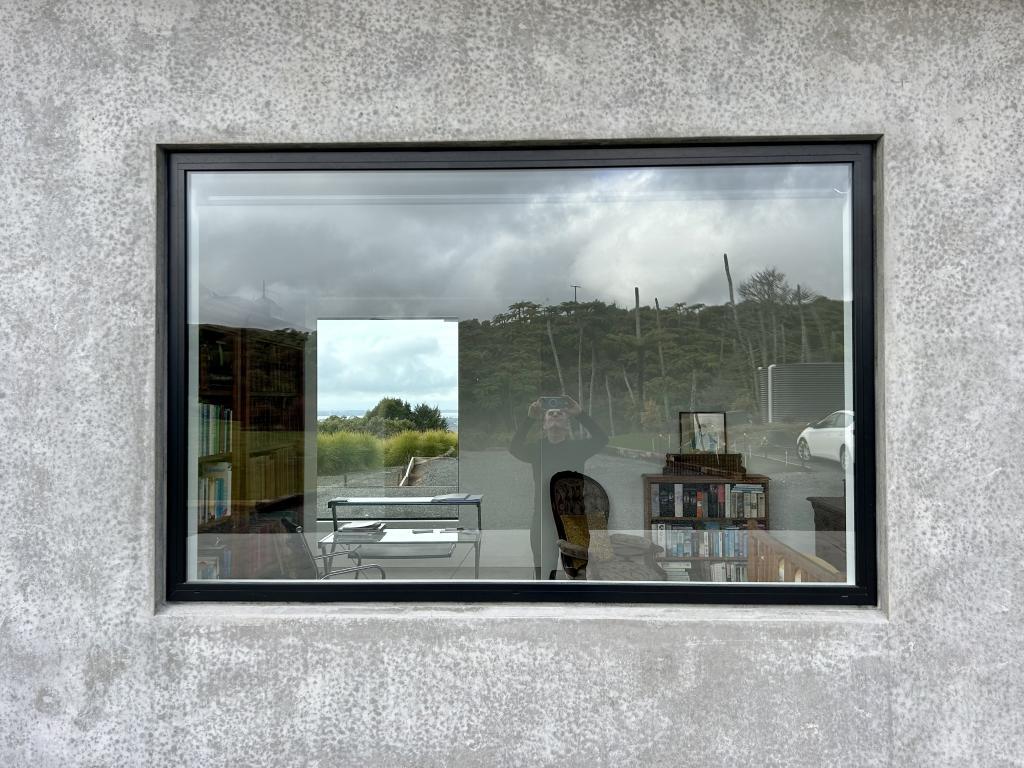
Precast concrete panels are left exposed to give a raw sensuality, and compliment the clean geometric walls and roofs.  

housepanoramasquare1200
IMG3761
IMG3941square1200
IMG3884
IMG3938
IMG3893
IMG3938square1200


  • Slider home 8
  • 35 Will Tatton Editorial 1
  • Slider Home3
  • MarineParade 072
  • Slider Home 4
  • MarineParade 073 Cropped
  • Shimmering Skin Callaghan Home
  • Slider Home1
  • Slider Home 5
  • Slider home 7
  • OceanBeachRd196 18

Our projects are throughout NZ and so we are specially set up for beautiful, challenging, and out of the way sites anywhere in NZ. We often even camp on sites to better get to know the essense of the land we are to design for. 

This is the ultimate way to genuinely know the localised winds and weather effects over time,for all aspects, including views and shelter and  especially for indoor /outdoor flow in NZs changing climate.

Since covid we mostly work remotely,and have specially designed and built ourselves our unique WTA Field Office Design Vehicle for this purpose.

We design for  the most beautiful sites in NZ from beachfront to majestic countryside, lake,river, and mountain locations. 

We use the latest videophone and screen share communications technology for ease of regular reporting throughout the design and build,and offer exceptional personal availability, wherever we are working. 

Please phone 021588083 for an initial discussion.

Will Tatton established Will Tatton Architecture in order to inspire the creativity and satisfaction that good architecture can bring to our lives. Will is always enthusiastic and motivated to find the essence of a site, its outlook and potential, and to match this carefully with the client's special requirements.

The New Zealand landscape and its relaxed outdoor lifestyle are influences. Will is passionate about bringing into his work. He has developed processes of communication, which are tried and true, and he is dedicated to making design enjoyable.

We are committed to:

  • Listening to your wants and discovering your needs
  • Making the design process easy and enjoyable
  • Explaining our process all the way through the project
  • Working with you as a team in a collaborative way
  • Keeping you informed of progress
  • Making ourselves accessible
  • Keeping to deadlines
  • Letting you know in advance what we are going to do
  • Avoiding confusing jargon
  • Documenting our activities
  • Notifying you promptly of changes in scope
  • Being helpful - above and beyond the specifics of your project

We always endeavor to ensure you receive great value for money, also that you feel valued throughout the design process and always know what is happening on your project.

Our Team

A creative and inspired team dedicated to creating fantastic buildings, achieved by developing a culture within the company that promotes our common goals and vision, and allows us to consistently deliver designs that evoke emotional responses that make you feel fresh and intrigued.

We use light, colour, texture, visual vistas, volumes and strong forms, to provide buildings that are dynamic, fun, sustainable, flexible and expressive. Our buildings are aware of, and work with, the relationships of the people within.

We endeavor to be creators of liveable and exciting structures and spaces that stimulate the senses and energise and reflect the soul.
64 Matapihi Station Rd
Mount Maunganui, 3116
New Zealand

+64 21 588 083


Process


Our Process

Coming into an Architect’s office you may expect us to all be tense and intimidating, when you come meet with our team you will be pleasantly surprised and how down to passionate and eager to get to know you we are.  

With most of our clients being referred to us by existing clients, you may already know what to expect, if you don’t, don’t be afraid come in and see us or give us a call. 

There is no need to prepare for this - just call and we will discuss your current thinking, dreams and ideas.

We arrange a no-obligation (or cost) meeting where and when it suits you. The process is easier than you may think 


Preliminary Design

A transparent conversation with our designers to establish trust in a collaborative face paced approach. We can guarantee that our team will pour their heart and soul into you project without the ego commonly associated with Architects.

This meeting is where we figure out what you want and need from your project, it is about your life and thinking ahead for future generations. There is a high level of trust required between us and building this trust starts during this meeting.

Be reassured that we are curious and interested in how you live, what you do, how you want to use your spaces. Interpreting this into a functional meaningful design is paramount.

There is a definite playfulness present throughout this stage, specifically when using opposing views and ideas of our clients to explore options and discover something special, the possibilities are endless. Let us impress you and leave you with a sense of excitement and wonder about what lies ahead.


Developed Design

This stage consolidates and reinforces ideas from the initial design stage. There is a lot of communication and decision making where learning and discovery is prevalent.

By the end of developed design, you will be able visually see your project, and a clear direction going forward, the different aspects and flow of the project. In consolidating the design, we fine tune every aspect until its perfect for you and your family. Decisions are constantly made, however there is always flexibility and the ability to change anything.

There is nothing better than seeing you, have a full sense of ownership and forgetting that we had a part in it, we want you to leave seeing ideas you have brought to the project come to fruition and feels your own. 


Working Drawings

This is the technical stage of the design as well as the biggest phase of work, developing the structure and method of construction. Will Tatton Architecture is actively embracing new technology within the office and new projects, future proofing your project. We are always learning and furthering ourselves, this translates to your project as we want the best, most efficient products for our clients. Enabling your wants and needs through new technologies and designs. Imagine you couldn’t make any changes, this stage is at your cost each change you make now costs more.

Each project has its own personality and bespoke details. Which we compile details by researching new tested and approved components that are tried and tested in harsh environments. Quoting Vitruvius, the three elements necessary for a well-designed building Firmness, Commodity, and Delight. Big ideas are translated into high performance buildings. 

We bring a collaborative approach to every design and fully utilize the expertise available to use to ensure we don’t design anything that cannot be built.

We will manage you project through to building consent approval from the local Territorial Authority. 


Pricing & Budget

Every design decision is a money decision, there are consequences, responsible decision making is paramount. We are responsible for ensuring that any choices made regarding the project are in line with the client’s expectations.

We are always budget conscience, mindfully aware. As Will said “I am always very careful when spend money, especially when I have lots of options”. We understand that time is valuable to you. We are respectful of your time ensuring that time is managed correctly.

Sitemap | Development & Hosting by SmartRange Ltd